30788 Calle Chueca
San Juan Capistrano, CA 92675
Sold
sold at $785,000
2
bedrooms
2
baths
1,095
sq ft
$726
price per sf
Single Family
property type
Off Market
time on site
1964
yr. built
2,368 sq ft
lot size
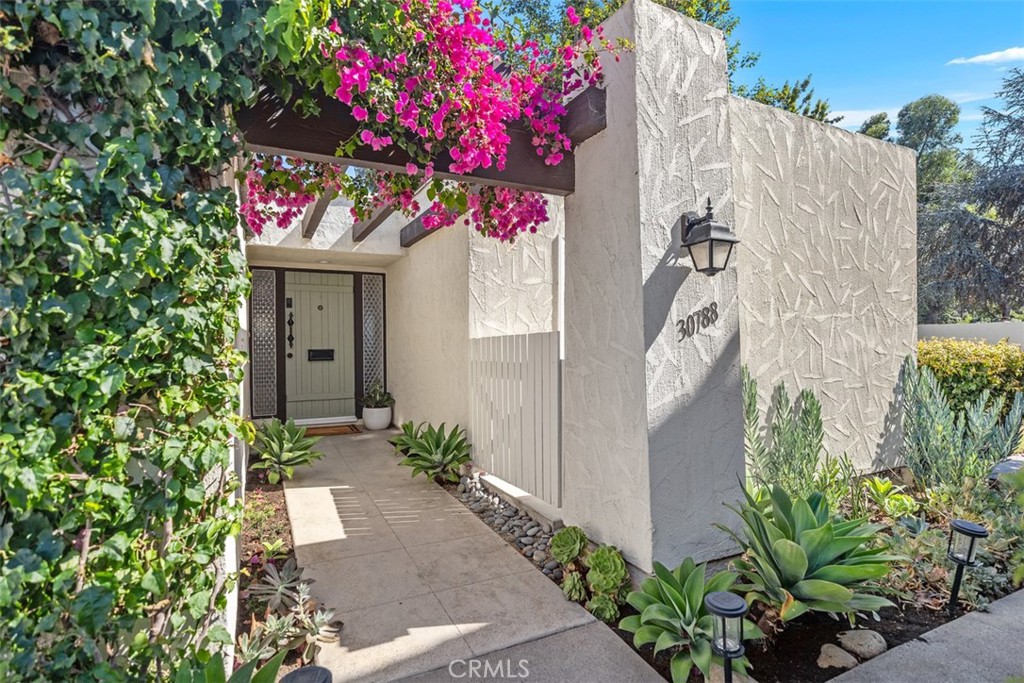
Coastal Spanish Modern Retreat in Casitas Capistrano. Nestled on a cul-de-sac in the sought-after Casitas Capistrano community, this single-level corner unit blends Spanish character with modern upgrades. With 2 bedrooms, 2 full baths, and a thoughtful floor plan, the home offers charm, comfort, and easy indoor-outdoor living. Inside, natural light fills the open layout, enhanced by new dual-pane windows, recessed LED lighting, and LVP flooring. The living area flows into the dining and kitchen spaces, where you’ll find all-new appliances, a clean modern design, and additional seating at the counter bar—perfect for casual meals or entertaining. A sliding door leads to... a private outdoor retreat with lush landscaping, a shaded pergola, and resurfaced concrete pavers—ideal for al fresco dining or relaxing. The guest bedroom includes its own patio and a full bath with a built-in tub. The primary suite offers privacy, backyard access, generous closet space with additional nooks, and an en-suite bath with a walk-in shower. Both bathrooms feature Spanish tile that ties in with the home’s modern style. Additional highlights include an attached two-car garage with new epoxy flooring, plenty of room for storage, and washer/dryer hookups. The home has been fully repiped with PEX, includes new shutters, HVAC, ceiling fans, and sits next to a large community greenbelt. Residents enjoy a community pool and additional guest parking. All just a short stroll from downtown San Juan Capistrano—filled with history, shops, and dining—and only a short drive or bike ride to the vibrant new River Street area. Plus, you’re moments from the freeway, beaches, hiking trails, golf courses, new skate park and equestrian facilities. Don’t miss this rare opportunity to own an updated, character-filled home in one of San Juan’s most charming communities.

Co-listed By: Darla Gorton, darla@bullockrussell.com
Sold By: California Financial & RE Ctr, Chris Colaw
No upcoming open house dates. Check back later.
Bedrooms
- Total Bedrooms: 2
Bathrooms
- Full bathrooms: 2
Appliances
- Dishwasher
- Gas Cooktop
- Disposal
- Gas Oven
- Microwave
- Refrigerator
- Range Hood
- Vented Exhaust Fan
- Water Heater
Architectural Style
- Spanish
Association
- Association Fee: $430
- Association Fee Frequency: Monthly
- Association Name: Casitas Capistrano
- Association Phone: (949) 481-0555
Association Amenities
- Call For Rules
- Maintenance Grounds
- Management
- Maintenance Front Yard
- Pool
- Trash
Common Walls
- One Common Wall
- End Unit
- No One Above
- No One Below
Community Features
- Biking
- Curbs
- Dog Park
- Foothills
- Fishing
- Golf
- Gutters
- Hiking
- Horse Trails
- Park
- Street Lights
- Sidewalks
- Water Sports
- Pool
Construction Materials
- Stucco
Cooling
- Central Air
Electric
- Standard
Fencing
- Stucco Wall
- Wood
Fireplace Features
- Family Room
- Gas
Flooring
- Vinyl
Foundation Details
- Slab
Heating
- Central
Horse Amenities
- Riding Trail
Interior Features
- Breakfast Bar
- Ceiling Fans
- Eat In Kitchen
- Open Floorplan
- Recessed Lighting
- Storage
- Tile Counters
- All Bedrooms Down
- Bedroom On Main Level
- Main Level Primary
Laundry Features
- In Garage
Levels
- One
Lot Features
- Zero To One Unit Acre
- Back Yard
- Corner Lot
- Cul De Sac
- Front Yard
- Garden
- Greenbelt
- Street Level
Parking Features
- Direct Access
- Garage Faces Front
- Garage
- Garage Door Opener
- Off Street
- Permit Required
- On Street
Patio and Porch Features
- Concrete
Pool Features
- Community
- Association
Property Condition
- Turnkey
Road Surface Type
- Paved
Roof
- Flat
Security Features
- Carbon Monoxide Detectors
- Smoke Detectors
Sewer
- Public Sewer
Spa Features
- None
Structure Type
- House
Utilities
- Cable Available
- Electricity Available
- Natural Gas Available
- Phone Available
- Sewer Available
- Water Available
View
- Neighborhood
WaterSource
- Public
Window Features
- Double Pane Windows
- Screens
- Shutters
Rooms
- Primary Bedroom
- Primary Bathroom
- Primary Bedroom
- Bedroom
- Living Room
- Kitchen
- Kitchen
- Bathroom
- Bedroom

Bullock Russell RE Services
Bobbi Vanderwork
Darla Gorton, darla@bullockrussell.com
Sold By:
California Financial & RE Ctr
Chris Colaw
Data Source: CRMLS
MLS#: OC25160639
Data Source Copyright: © 2026 CRMLS All rights reserved.
This property was listed on 7/17/2025 and last updated as of 8/13/2025 5:27:34 PM. OSI IDX updated the data from CRMLS on 11/6/2026 at 8:57 AM. This information is for your personal, non-commercial use and may not be used for any purpose other than to identify prospective properties you may be interested in purchasing. Display of MLS data is usually deemed reliable but is NOT guaranteed accurate by the MLS. Buyers are responsible for verifying the accuracy of all information and should investigate the data themselves or retain appropriate professionals. Information from sources other than the Listing Agent may have been included in the MLS data. Unless otherwise specified in writing, Broker/Agent has not and will not verify any information obtained from other sources. The Broker/Agent providing the information contained herein may or may not have been the Listing and/or Selling Agent.
Your Search Results
California Financial & Real Estate Center Listings
© 2026 California Financial and Real Estate Center, inc
DMCA Notice | Terms & Services | Privacy Policy | Accessibility Statement
EQUAL HOUSING OPPORTUNITY


California Financial and Real Estate Center, inc | DRE: 02177510 | NMLS: 1374881
16882 Bolsa Chica Street, Suite 102, Huntington Beach, Ca 92649
Mobile: 714-457-0554
beatriz@soldwithbeatriz.com
