14951 Northridge Lane
Huntington Beach, CA 92647
Sold
sold at $655,000
3
bedrooms
2
baths
1,282
sq ft
$507
price per sf
Single Family
property type
Off Market
time on site
1964
yr. built
6,808 sq ft
lot size
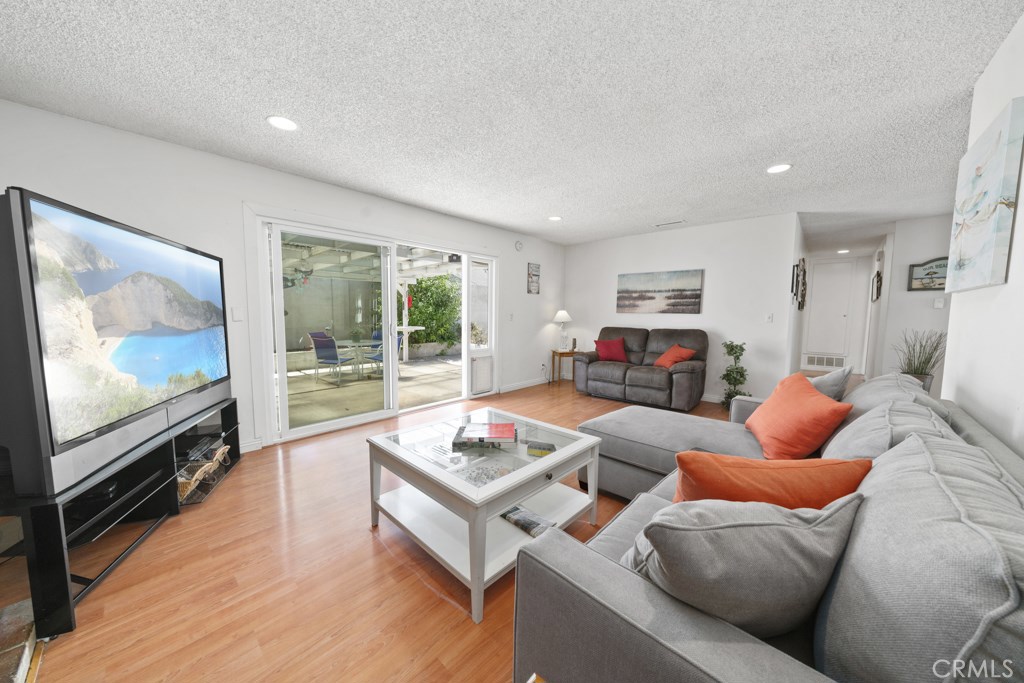
Adorable Sunkist Plaza Home Situated at the End of a Cul-de-Sac with Lots to Offer, Including RV Parking! This 3 Bedroom, 2 Bath Single Story Home Features Newer Central Air Conditioning & Heating System, All Newer Dual Pane Windows and Sliders, Recessed Lighting in Every Room, Wood Laminate Flooring in Living Room, Newer Tile Flooring in Kitchen and Both Bathrooms, Raised Panel Interior Doors. It Boasts a Private Gated Courtyard Entry with Newer Vinyl Fence, a Spacious Living Room with Fireplace and Slider to Backyard, and a Large "Eat-In" Kitchen with Stainless Steel Gas Range, Built-In Microwave, and Stainless Sinks. The Master Suite has a Ceiling Fan, Closet Organ...izers, Slider to Side Yard Patio, and an Upgraded Bathroom with Newer Vanity, Granite Countertop, and Tiled Walk-In Shower. The 2 Guest Bedrooms have Mirrored Closets and the Guest Bathroom has a Pedestal Sink, Newer Lighting, and a Tiled Tub/Shower Combo. It has a Great Low Maintenance Wrap-Around Backyard with an Added High Stucco Fence for Extra Privacy, a Covered Patio, Lemon Tree and Avocado Tree - Great for Entertaining and Outdoor Living Space with Ocean Breezes. Direct Access to 2-Car Garage. Extra Wide Driveway and a Front Yard with Drought-Tolerant Landscaping. This Home is Walking Distance to Award-Winning Clegg Elementary, Stacy Middle School & the Mall. It is Also Close to Bella Terra High-End Shopping & Dining, Parks, the Beach, Huntington Harbour, Marina, Golf, and Freeways.

Sold By: California Financial & RE Ctr, Theary Sim-Ieng
No upcoming open house dates. Check back later.
Bedrooms
- Total Bedrooms: 3
Bathrooms
- Full bathrooms: 2
Appliances
- Dishwasher
- Gas Cooktop
- Disposal
- Gas Oven
- Gas Water Heater
- Water Heater
Common Walls
- No Common Walls
Community Features
- Curbs
- Street Lights
- Sidewalks
- Park
Construction Materials
- Stucco
Cooling
- Central Air
Electric
- Volts220In Garage
Fencing
- Block
- See Remarks
- Vinyl
Fireplace Features
- Gas
- Gas Starter
- Living Room
- Wood Burning
Flooring
- Laminate
- Tile
Foundation Details
- Slab
Heating
- Central
Interior Features
- Ceiling Fans
- Granite Counters
- Laminate Counters
- Open Floorplan
- Recessed Lighting
- See Remarks
- All Bedrooms Down
- Bedroom On Main Level
- Main Level Primary
Laundry Features
- Washer Hookup
- Gas Dryer Hookup
- In Garage
Levels
- One
Lot Features
- Zero To One Unit Acre
- Back Yard
- Cul De Sac
- Front Yard
- Sprinklers In Front
- Near Park
- Street Level
- Yard
Parking Features
- Concrete
- Direct Access
- Door Single
- Garage Faces Front
- Garage
- Garage Door Opener
- Rv Potential
- Rv Access Parking
- One Space
- See Remarks
Patio and Porch Features
- Concrete
- Covered
- Open
- Patio
- See Remarks
Pool Features
- None
Road Frontage Type
- City Street
Road Surface Type
- Paved
Roof
- Composition
Security Features
- Carbon Monoxide Detectors
- Smoke Detectors
Sewer
- Public Sewer
- Sewer Tap Paid
Spa Features
- None
Utilities
- Electricity Connected
- Natural Gas Connected
- Sewer Connected
- Water Connected
View
- None
WaterSource
- Public
Window Features
- Blinds
- Double Pane Windows
- Screens
Rooms
- Other
- Primary Bathroom
- Primary Bedroom
- Bedroom
- Living Room
- Kitchen
- Bedroom

First Team Real Estate
Sandi Barry
Sold By:
California Financial & RE Ctr
Theary Sim-Ieng
Data Source: CRMLS
MLS#: OC18143522
Data Source Copyright: © 2026 CRMLS All rights reserved.
This property was listed on 7/14/2018 and last updated as of 6/27/2026 7:54:07 PM. OSI IDX updated the data from CRMLS on 11/6/2026 at 8:46 AM. This information is for your personal, non-commercial use and may not be used for any purpose other than to identify prospective properties you may be interested in purchasing. Display of MLS data is usually deemed reliable but is NOT guaranteed accurate by the MLS. Buyers are responsible for verifying the accuracy of all information and should investigate the data themselves or retain appropriate professionals. Information from sources other than the Listing Agent may have been included in the MLS data. Unless otherwise specified in writing, Broker/Agent has not and will not verify any information obtained from other sources. The Broker/Agent providing the information contained herein may or may not have been the Listing and/or Selling Agent.
Your Search Results
California Financial & Real Estate Center Listings
© 2026 California Financial and Real Estate Center, inc
DMCA Notice | Terms & Services | Privacy Policy | Accessibility Statement
EQUAL HOUSING OPPORTUNITY


California Financial and Real Estate Center, inc | DRE: 02177510 | NMLS: 1374881
16882 Bolsa Chica Street, Suite 102, Huntington Beach, Ca 92649
Mobile: 714-457-0554
beatriz@soldwithbeatriz.com
