2
bedrooms
2
baths
1,004
sq ft
$518
price per sf
Condo/Townhouse
property type
Off Market
time on site
1990
yr. built
871 sq ft
lot size
Welcome to this beautifully upgraded end-unit, condo located in the highly sought-after Sierra Del Oro community—just minutes from Orange County. Exit the 91 off Green River Road. This unit has a brand new AC and furnace for those summer months and cold winters. This turnkey home features upgrades that were done in 2023. Upgrades include modern vinyl flooring throughout, fresh white interior paint, and recessed lighting with dimmers. Creating a bright and inviting atmosphere. Both bathrooms have been fully renovated, one as a sleek walk-in shower and the hallway one with a bathtub, updated vanities, new toilets, and contemporary fixtures, offering a spa-like fee...l. The kitchen has been tastefully refreshed with new hardware and clean modern finishes, seamlessly connecting to the open-concept living and dining area. It features a new stove range and microwave with exhaust. Do laundry from the comfort of you home and enjoy one car detached garage and one carport parking. The private balcony offers peaceful surroundings, along with a community where you can enjoy amenities including a pool and spa. Ideally located near the 91 freeway, shopping, dining, and top commuter routes—perfect for those working in Orange County. This is a rare opportunity to own an upgraded home in one of Corona’s most desirable commuter communities.

Sold By: Premier Realty Associates, Racha Khatib
No upcoming open house dates. Check back later.
Bedrooms
- Total Bedrooms: 2
Bathrooms
- Full bathrooms: 2
Accessibility Features
- None
Appliances
- Double Oven
- Gas Range
Architectural Style
- Modern
Association
- Association Fee: $435
- Association Fee Frequency: Monthly
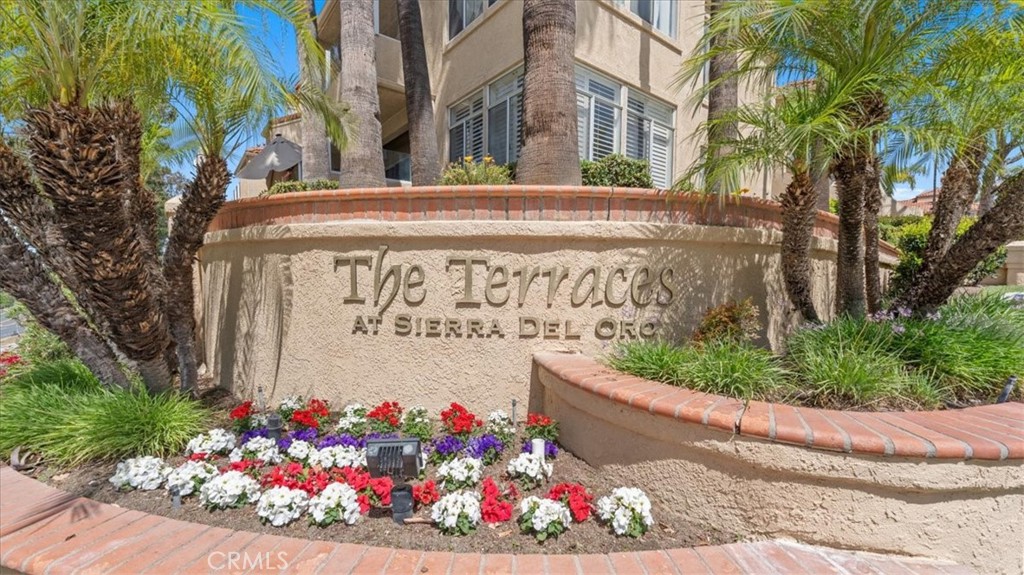
- Association Name: The Terraces at Sierra Del Oro
- Association Phone: 714-285-2626
Association Amenities
- Pool
- Spa Hot Tub
Common Walls
- One Common Wall
Community Features
- Mountainous
- Sidewalks
- Pool
Cooling
- Central Air
- Electric
Fireplace Features
- Gas Starter
Flooring
- Laminate
Heating
- Central
Interior Features
- Built In Features
- Ceiling Fans
- Cathedral Ceilings
- Separate Formal Dining Room
- Eat In Kitchen
- Recessed Lighting
- All Bedrooms Up
- Primary Suite
Laundry Features
- Washer Hookup
- Gas Dryer Hookup
- Inside
- Laundry Closet
- Upper Level
Levels
- One
Parking Features
- Assigned
- Detached Carport
- Door Single
- Garage Faces Front
- Garage
Patio and Porch Features
- Front Porch
- Open
- Patio
Pool Features
- Community
- Association
Property Condition
- Updated Remodeled
Road Frontage Type
- City Street
Road Surface Type
- Paved
Roof
- Tile
Security Features
- Carbon Monoxide Detectors
Sewer
- Public Sewer
Spa Features
- Community
Structure Type
- Multi Family
View
- None
WaterSource
- Public
Window Features
- Blinds
Rooms
- Primary Bedroom
- Living Room
- Kitchen
- Bedroom
- Dining Room
- Kitchen
- Bathroom
- Laundry

California Financial & RE Ctr
Beatriz Camacho Vazquez
Sold By:
Premier Realty Associates
Racha Khatib
Data Source: CRMLS
MLS#: OC26072763
Data Source Copyright: © 2026 CRMLS All rights reserved.
This property was listed on 4/23/2026 and last updated as of 8/10/2026 5:53:25 PM. OSI IDX updated the data from CRMLS on 11/6/2026 at 7:44 AM. This information is for your personal, non-commercial use and may not be used for any purpose other than to identify prospective properties you may be interested in purchasing. Display of MLS data is usually deemed reliable but is NOT guaranteed accurate by the MLS. Buyers are responsible for verifying the accuracy of all information and should investigate the data themselves or retain appropriate professionals. Information from sources other than the Listing Agent may have been included in the MLS data. Unless otherwise specified in writing, Broker/Agent has not and will not verify any information obtained from other sources. The Broker/Agent providing the information contained herein may or may not have been the Listing and/or Selling Agent.
Your Search Results
California Financial & Real Estate Center Listings
© 2026 California Financial and Real Estate Center, inc
DMCA Notice | Terms & Services | Privacy Policy | Accessibility Statement
EQUAL HOUSING OPPORTUNITY


California Financial and Real Estate Center, inc | DRE: 02177510 | NMLS: 1374881
16882 Bolsa Chica Street, Suite 102, Huntington Beach, Ca 92649
Mobile: 714-457-0554
beatriz@soldwithbeatriz.com
